
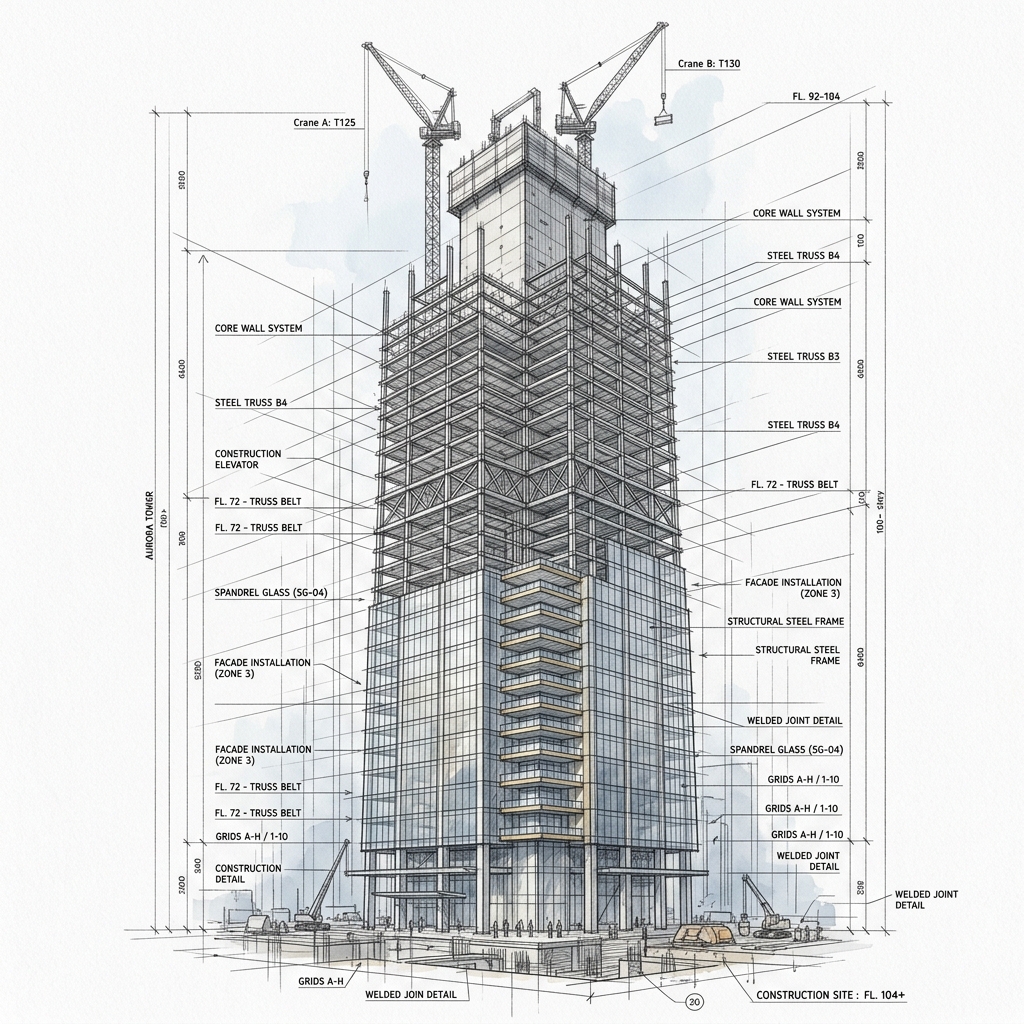
Commercial Buildings
Call Centre for G.E. Capital
Project executed in three phases running concurrently.
Engineering Highlights
- Composite structural steel / RCC
- Programme requirement: approximately 37,500 sq. ft. floor area handed over each month.
- First and second floors forming Phase I and Phase II constructed above an existing ground-floor building originally built by Skyline in 1990 (approx 28,000 sq. ft. each).
- Phase III: Basement + Ground + 4 floors (Approximate floor plate: 37,500 sq. ft.) commenced Sept 2000.
- Each completed level handed over in approximately 35 days.
- High-quality finishes provided in wet and service areas.